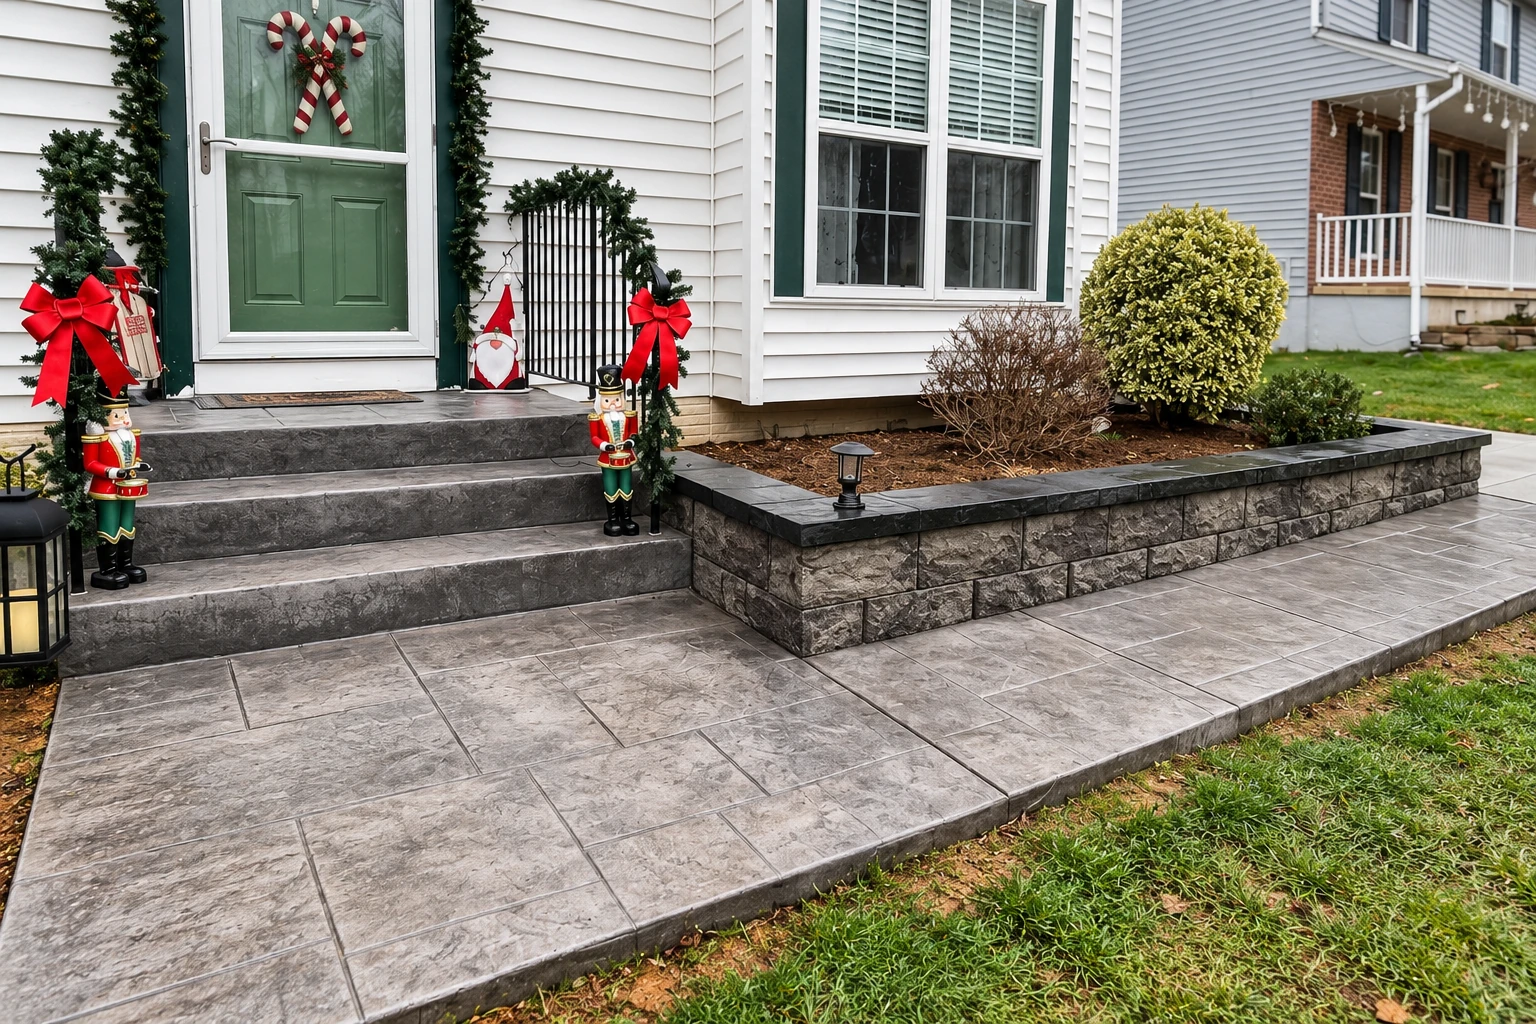
Retaining wall construction in Palm Bay FL - a wall that drains and holds its ground
Soil washing down your slope or an old timber wall leaning out? We build block walls planned around drainage, so the yard stays put.
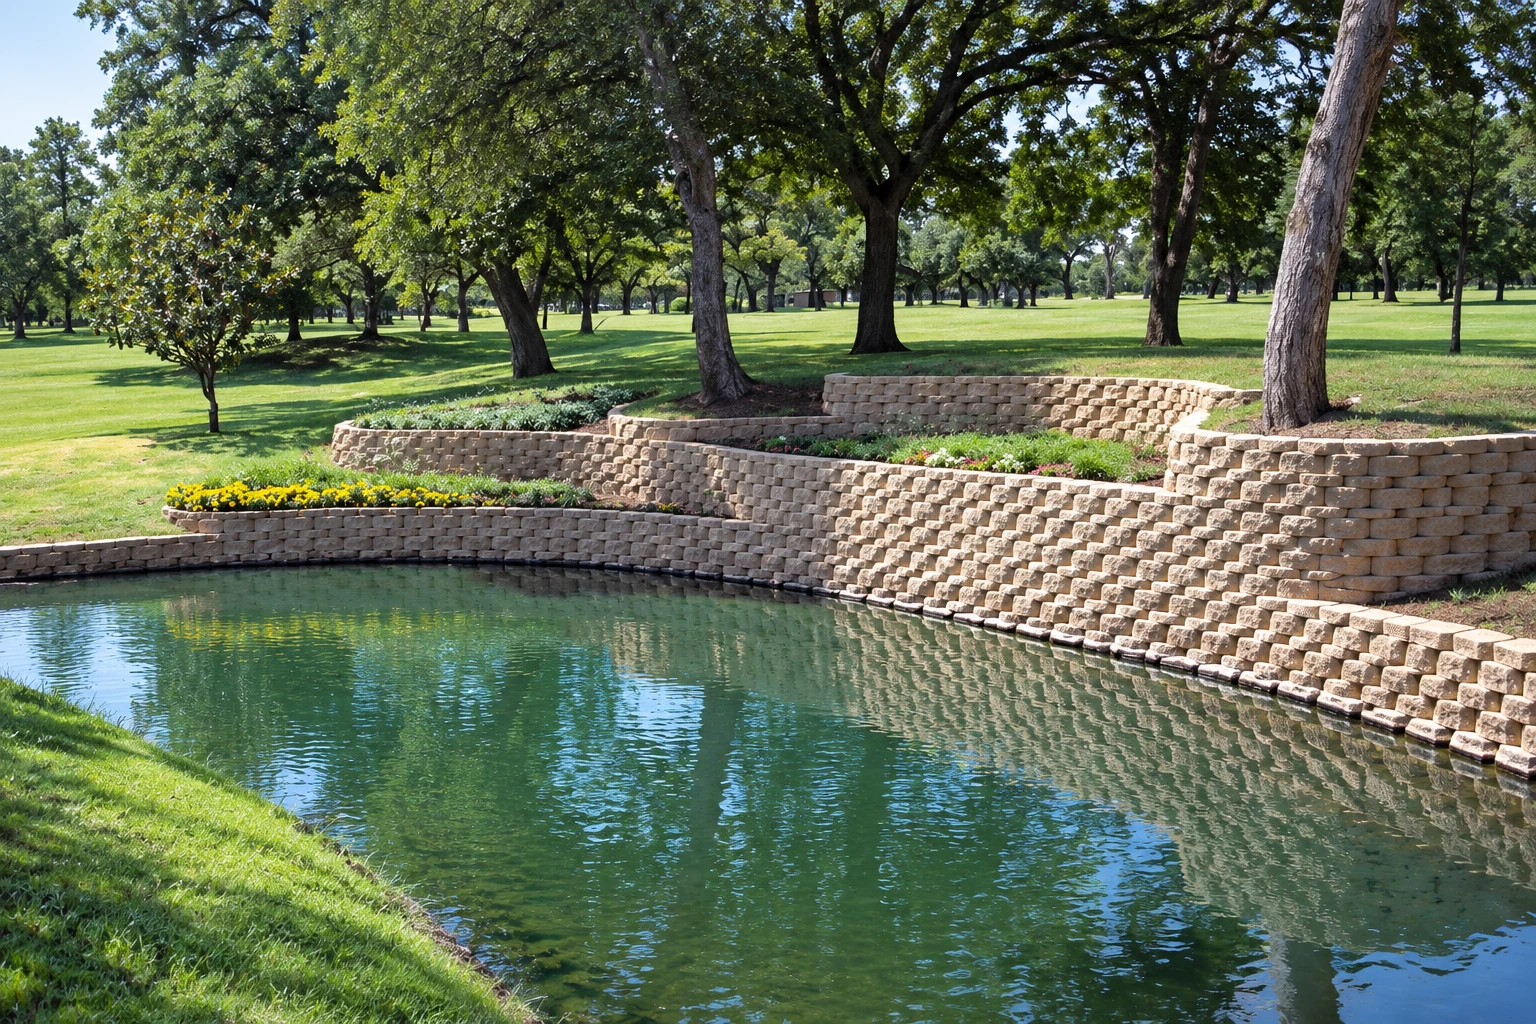
What does building a retaining wall in Palm Bay involve?
Retaining wall construction in Palm Bay means building a wall that holds back the soil on a slope, so your yard, patio or driveway edge stays level instead of slowly working its way downhill. Most of the walls we build are segmental block walls, made of manufactured concrete blocks stacked dry without mortar, and it's the weight of the wall that holds back the soil behind it and whatever sits on top of that soil.
Most people call us when they see soil spilling over an edging, a bed that loses a little more ground after every hard rain, or an old wood wall that's started to lean. The price mostly moves with the wall's length and height, the material you pick, how much digging and drainage the site needs, and whether the design has to be engineered. The schedule turns on that same engineering question and on any permit, more than on the days we spend building, and I'll come out, look at your slope and write you an estimate so you have your own figure before you decide anything.
How we handle retaining wall construction
Water is what I worry about most behind a retaining wall, so we work out where it'll drain before the first block goes in, and I find out early whether your wall needs engineered plans, because that answer shapes everything after it. Then our crew digs out for the base, packs it firm and sets the first course, the bottom row of block, dead level, since every row above it follows that one. We stack the wall row by row, usually with clean stone behind the block and a drain pipe at the bottom to carry water out, and put the fill back in layers so it settles tight against the wall instead of slumping later. We finish with the cap, grade the soil so rain runs away from the wall rather than toward it, and clean up before we leave.
A new wall often sits next to older masonry. If there's a brick or stone wall on the property that's still sound underneath, masonry restoration can bring it back to sit well with the new work instead of tearing it out. And when the wall levels off a spot for a patio, some homeowners finish that space with an outdoor fireplace, which we build through our fireplace installation work.
Gravity block wall for low slopes
Dry-stacked concrete block that holds the soil by its own weight suits most garden beds, low terraces and edges along a driveway. It's the simplest build and usually the least costly, because nothing has to run back into the yard behind it.
Reinforced block wall for taller walls
When a wall is taller or has a driveway, pool deck or parking spot above it, the design may pair the block with horizontal layers of soil reinforcement that run back into the fill. That widens the mass the wall works with and adds to its weight, though it takes more room behind the wall to dig and lay.
Natural stone or boulder wall
Stone or boulders suit a yard where you want the wall to look like it's always been there, and they work well for low edging and raised planters. The material and the extra handling change the price, so we'll weigh the look you want against the cost at the estimate.
What shapes retaining wall construction in Palm Bay
The City of Palm Bay Building Department requires a permit for structural work no matter what it costs, and it keeps a separate requirements sheet for residential retaining walls among its permit types, but its list of permitted work names things like roofing and sheds, not retaining walls, so I don't assume either way for your wall. Before work starts we check with the office that covers your address and handle the permit when your job needs one. If your lot backs onto a Melbourne-Tillman canal, there's one more step, because the Melbourne-Tillman Water Control District has to issue a permit for temporary access across its rights-of-way, and the city won't issue a permit involving that access until the district's permit is in hand.
A lot of yards here are flat and plenty back onto canals or ditches, so the walls we're asked about are often for holding a yard edge or leveling a patio, and getting water out from behind them matters as much as height. We plan walls the same way on jobs north in Rockledge and south into the West Vero Corridor.
Block retaining wall work
Why call us for retaining walls
I look at every wall myself
I come out to every job to look at the slope and write the estimate, and a crew led by our lead mason does the building. You hear why we'd build it a certain way from the person who drew up the plan.
Learned the trade in Palm Bay
I learned masonry as the right hand to another mason here in Palm Bay, running his jobs and his crew for years before I opened our doors in 2013. That's a lot of time spent seeing what goes wrong behind walls and why.
Fully licensed and insured, easy to check
We're fully licensed and insured. Brevard County's contractor licensing office registers state certified contractors and handles complaints about them, so you have somewhere local to check on whoever you hire.
Straight answers before you spend
We'd rather explain what's pushing your slope out and why we'd fix it the way we suggest than sell you a wall that hides the symptom, because a fix over a cause that's still there is money wasted. Satisfaction guaranteed, and no question is too small along the way.
If your slope is losing ground or an old wall is leaning, call (321) 326-1779 or send us a note and I'll come take a look.
(321) 326-1779Get an on-site estimate for your retaining wall
We reply to every call and message within one business day to set a time, and I'll come out, look at the slope and write your estimate, free and with no obligation. It helps if you note the wall's rough length and height and whether your lot borders a Melbourne-Tillman canal.
Retaining wall questions from Palm Bay homeowners
How much does a retaining wall cost in Palm Bay, FL?
Retaining wall construction in Palm Bay usually costs about $15 to $45 per square foot of wall face, the side you see, measured length by height. That's the area's going rate, not our quote. Where yours lands depends mostly on the material, since boulders, stone, wood, concrete, interlocking block and railroad ties all price differently, along with height and drainage.
Who can I legally hire to build a retaining wall in Florida?
Under state and local law, anyone you hire for construction work, on a verbal or written contract, has to be a licensed contractor, state certified or registered. Their printed ads have to show their state license number, and you can check any license with the Department of Business and Professional Regulation at (850) 487-1395. It's worth that call before anyone digs.
How does a retaining wall handle water building up behind it?
It handles water by not letting it build up, because water adds load on the wall, can wash soil out and weakens the ground around it. National trade guidance says to direct water away from the wall wherever possible, which is why we plan drainage first. Where the water table sits close to the wall's foundation, or that soil is weak or underwater, the wall may need a different design.
What is the best material for a retaining wall, block or timber?
For most yards, concrete block is the better choice, because it resists cracking and doesn't splinter or decay the way treated timbers and railroad ties do. That's the concrete masonry trade group's comparison, and it's exactly what you're weighing if you're replacing an old wood wall. Stone and boulders are the other route when you want a natural look.
How long does it take to build a retaining wall?
The building itself usually moves quickly, since a 2009 trade guide puts an experienced crew of three or four at about 300 to 500 square feet of wall a day. What usually takes longer is the lead-up, settling whether the wall needs engineered plans, getting any permit and, on canal lots, the district's access permit.
Does my retaining wall in Palm Bay need engineered plans?
Local code requirements decide whether a wall needs engineering, and when it does, the approved plans are followed strictly. When engineering isn't required, builders work from the block makers' design charts instead. Either way, it's the first question I settle on your job, because it shapes the plan from the start.
Talk through your retaining wall and the drainage behind it
Call (321) 326-1779, because settling drainage and plans before anyone digs usually costs far less than rebuilding a wall that's started to lean.